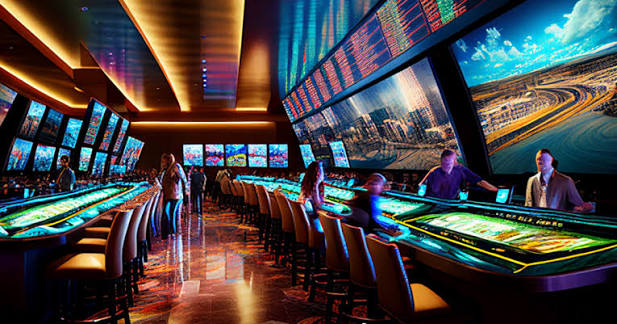
Designing an Environment, Not Just a Room
An immersive casino space is shaped by more than its gaming tables or decorative features. Architecture, lighting, materials, sound, circulation, and visual identity work together to create an environment that feels coherent.
The same principles appear in museums, theatres, hotels, and interactive exhibitions. Each space uses physical elements to influence how visitors perceive their surroundings and move through them.
Casino environments offer a particularly interesting design example because they often combine hospitality, entertainment, and dramatic visual presentation within one location.
Architecture Establishes the Character
The structure of a venue creates its first layer of identity. High ceilings can make a room feel expansive, while more enclosed areas may provide a sense of intimacy. Curved pathways, open atriums, and carefully framed entrances can shape how visitors discover different areas.
Materials contribute to this impression. Stone, glass, polished metal, wood, and textured fabrics each reflect light differently and create distinct visual relationships. Their effectiveness depends on how they work together rather than on the cost or luxury associated with an individual material.
A contemporary venue might combine simple architectural lines with reflective surfaces and carefully placed lighting. Another may use historical references, ornamental details, and warm finishes to create a more traditional atmosphere.
Lighting and Visual Focus
Lighting directs attention and changes the way a space is perceived. General lighting helps people move safely, while accent lighting can highlight artwork, architectural features, or specific gathering areas.
Color temperature also affects the appearance of materials. Warm lighting can make wood and gold tones feel richer, while cooler lighting may emphasize glass, steel, and modern finishes.
However, lighting should support comfort as well as visual impact. Excessive glare, poorly lit walkways, or sharp differences between bright and dark areas can make a venue harder to navigate.
Movement and Spatial Relationships
A well-designed environment allows visitors to understand where they are and how different areas connect. Entrances, corridors, seating zones, and service points should form a legible spatial arrangement.
Clear wayfinding is particularly valuable in large entertainment venues. Signage, landmarks, changes in flooring, and consistent visual cues can help people find facilities without relying entirely on staff assistance.
Accessibility should also be integrated into the design. Step-free routes, suitable circulation widths, readable signs, and accessible facilities make the environment usable by a wider range of visitors.
Creating a Coherent Experience
Immersive design works when architecture, lighting, materials, sound, and movement support a shared concept. A memorable casino space does not need every surface to be dramatic. In many cases, carefully controlled contrast and clear spatial organization produce a more convincing experience than constant visual stimulation.
The result is an environment where design influences how visitors understand and experience the space, from the entrance to the smallest interior details.
One thought on “The Design Language Behind Immersive Casino Spaces”