Sound Is Part of Spatial Experience
When people evaluate an interior, they often focus on what they can see. Yet sound also determines whether a space feels comfortable, lively, private, or overwhelming. Acoustic design examines how sound behaves within an environment and how architectural decisions influence that behavior.
In casinos, hotels, restaurants, and entertainment venues, sound may come from conversations, music, mechanical equipment, announcements, and interactive displays. The way these sources combine depends partly on the room’s size, shape, surfaces, and layout.
How Layout Changes Sound
Large open spaces can allow sound to travel over considerable distances. Hard surfaces such as glass, stone, and polished concrete often reflect sound, increasing reverberation when they are used extensively without acoustic treatment.
Smaller rooms with softer materials may absorb more sound, although their performance depends on the materials and their placement. Ceilings, wall panels, curtains, upholstered furniture, and flooring can all influence acoustic conditions.
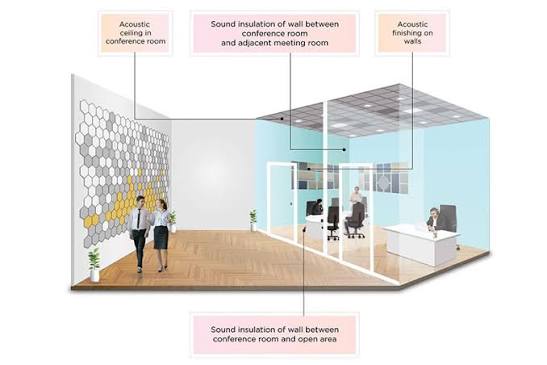
Spatial arrangement matters as well. Placing a loud entertainment area directly beside a quiet restaurant or lounge may create conflicts between activities. Separating these functions through distance, partitions, enclosed rooms, or transitional spaces can reduce unwanted noise.
Balancing Energy and Comfort
Some environments are intended to feel energetic. Music, conversation, and activity can contribute to the atmosphere of a busy entertainment venue. The challenge is to maintain that character without making communication difficult.
Acoustic planning can help define different zones. A central public area may accommodate a higher level of activity, while nearby lounges or hotel corridors can offer a quieter experience.
Materials should be selected with both acoustic and visual goals in mind. Decorative wall panels, textured ceilings, and fabric-covered surfaces can support an interior concept while helping manage sound. Their effectiveness should be assessed as part of the overall room design rather than assumed from appearance alone.
Technology and Sound Management
Modern venues may use sound systems, directional speakers, acoustic modelling, and monitoring equipment to improve the distribution of audio. These tools can help designers understand how sound may behave before a space is completed.
However, technology cannot replace good spatial planning. Speaker placement, room geometry, surface treatments, and the relationship between different activities all influence the final result.
Designers should also consider visitors with hearing sensitivities and people who need to communicate clearly. Quieter routes, understandable announcements, and accessible communication options can make a venue more inclusive.
Designing With Both Eyes and Ears
Acoustic design and spatial layout are closely connected because the arrangement of a room affects what people hear, just as its materials affect what they see.
When these elements are planned together, an interior can retain its intended atmosphere while remaining comfortable and functional. Sound becomes part of the architecture rather than an afterthought.

One thought on “The Relationship Between Acoustic Design and Spatial Layout”