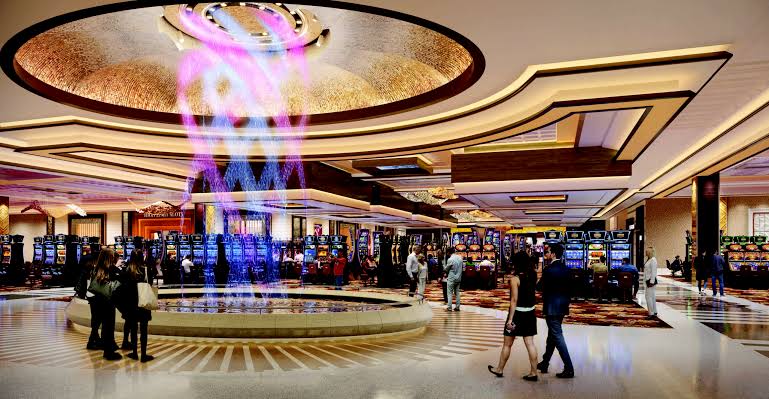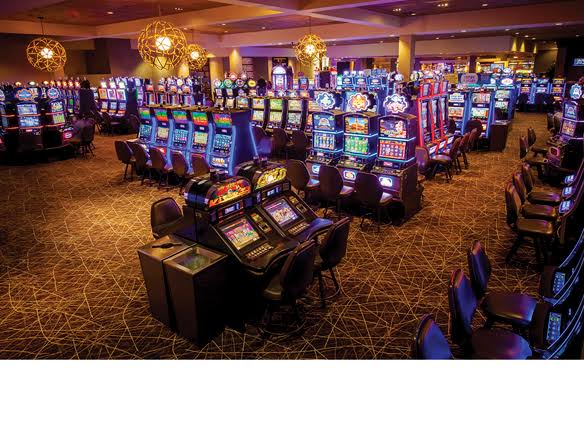
A high-stakes gaming floor needs to make a strong impression without making every guest feel exposed. The room should feel spacious, elegant, and welcoming, yet players who prefer a more private setting should have enough personal space to relax and focus. Achieving this balance takes more than expensive materials or dramatic lighting. It requires thoughtful architecture that considers how people move, interact, and experience the space.
In modern casino design, openness and privacy are not opposing ideas. When planned carefully, they can work together to create an environment that feels exclusive without becoming closed off. From the placement of gaming tables to the use of architectural screens, small design decisions can influence the entire atmosphere of a gaming floor.
The visual language of luxury starts with space
Luxury is often communicated through the amount of space a room appears to have. High ceilings, clear sightlines, generous walkways, and carefully positioned furniture can make a gaming floor feel calm and refined rather than crowded.
The challenge is to create that sense of openness while still giving the room a clear structure. A large, uninterrupted floor can feel impressive at first, but it may also become difficult to navigate. Guests might struggle to identify important areas, while the lack of visual boundaries can make individual gaming tables feel exposed.
Architects can solve this problem by organizing the floor into distinct zones. A central gaming area might remain open, while premium tables sit in quieter sections with more space between groups. Decorative columns, changes in ceiling height, and carefully selected floor materials can suggest different areas without dividing the room into separate compartments.
For example, a high-limit blackjack area could sit within the main visual field but use a slightly different lighting treatment and more generous spacing. Guests can still understand the room as one connected environment, yet the premium section feels distinct.
This approach makes luxury part of the architecture itself. Instead of relying on gold finishes or oversized decorative features, the design uses proportion, rhythm, and visual clarity to create a more considered experience.
Privacy screens that protect comfort without closing the room
Privacy is especially important in high-stakes environments, where guests may want to focus on a game or enjoy a quieter conversation. However, fully enclosed rooms are not always the best solution. Solid walls can interrupt sightlines, reduce the feeling of openness, and make the floor less inviting.
Localized privacy screens offer a more flexible alternative. These may include textured glass panels, decorative metal partitions, low architectural dividers, sculptural screens, or carefully arranged planting. Their purpose is not necessarily to hide an entire table. Instead, they can reduce direct views, soften nearby movement, and establish a comfortable personal boundary.
The height and transparency of each screen matter. A low divider can create separation while preserving visibility across the room. Frosted glass can provide visual privacy without making the area feel heavy. Perforated metal or patterned panels can filter views while adding a distinctive design element.
Imagine two premium gaming tables positioned near a busy walkway. Without any separation, passing guests may distract players or make the tables feel less exclusive. A pair of angled screens can redirect movement and reduce direct lines of sight without blocking the wider room.
The best screen placement begins with understanding how people actually use the space. Designers should consider seated eye level, nearby circulation routes, staff access, and the views guests experience when entering the area. Privacy should feel natural, not like an obstacle placed around the players.
Using lighting and materials to define premium zones
Lighting can establish a sense of privacy without requiring physical barriers everywhere. A slightly warmer light above a premium table, paired with softer illumination in the surrounding area, can create a visual center of attention. The difference does not need to be dramatic. Subtle contrasts often feel more sophisticated than a bright spotlight.
Reflections also deserve attention. Polished stone, glossy furniture, and mirrored surfaces can make a room feel expansive, but excessive reflection may increase visual distraction. In areas where players are expected to remain focused, matte finishes and controlled highlights can create a more comfortable atmosphere.
Material choices can reinforce the architectural hierarchy. A premium zone might use richer wood textures, upholstered seating, or a distinctive stone surface, while the main floor uses a simpler material palette. Repeating selected materials across the space helps preserve visual unity.
The goal is to create distinction without making the room feel disconnected. If every section has a different color scheme, texture, and lighting style, the overall design can become visually fragmented. A consistent palette with a few carefully chosen variations is usually more effective.
Lighting should also support safe movement. Decorative effects must not obscure steps, entrances, exits, or changes in floor level. The atmosphere may feel intimate, but the circulation routes should remain easy to recognize.
Planning movement around comfort and service
A luxurious gaming floor can lose its appeal if guests have to navigate crowded paths or if staff struggle to reach tables. Spatial planning must account for more than appearance. It should support movement, accessibility, and day-to-day operations.
Primary walkways need to remain clear and easy to identify. Secondary routes can connect individual gaming areas, seating, and hospitality services. Privacy screens should be positioned so that they guide movement rather than create bottlenecks.
Designers can study likely movement patterns before finalizing the layout. Entrances, popular tables, bars, and service points often influence where guests gather. If a major route passes directly behind a premium table, the area may never feel truly private, regardless of how expensive its furniture is.
A better arrangement might shift the table farther from the main corridor or use a screen to redirect foot traffic. Staff routes should be considered at the same time so that service remains convenient without unnecessarily interrupting guests.
These decisions are particularly important when the floor serves different types of visitors. Some guests may enjoy the energy of the main gaming area, while others value a quieter setting. A successful layout gives both groups a comfortable place without forcing them into completely separate environments.
Designing exclusivity through thoughtful restraint
The strongest high-stakes gaming floors do not need to make every feature look extravagant. Their sense of luxury often comes from what the design chooses not to do. Clear sightlines, controlled lighting, carefully spaced furniture, and discreet privacy screens can create a stronger impression than an overload of decorative details.
The same principle applies to technology. Digital displays and interactive lighting can add atmosphere, but they should not compete with the architecture or distract from the primary activity. Technology works best when it supports the space rather than becoming its main attraction.
Design teams can test these decisions through digital floor plans, three-dimensional models, and simulated views from seated and standing positions. These tools make it easier to identify visual obstructions, awkward transitions, and areas where privacy may be insufficient.
Ultimately, luxury comes from giving guests a sense of choice. Some may prefer the energy of an open gaming floor, while others may appreciate a more sheltered table. When architecture accommodates both preferences, the environment feels more thoughtful and more comfortable.
Conclusion
High-stakes gaming floor architecture is a careful exercise in balance. Open layouts create visual scale, while localized privacy screens provide separation where it matters. Lighting, materials, and circulation planning help these elements work together as one coherent design.
Rather than treating privacy as an afterthought, designers can build it into the spatial experience from the beginning. The result is a gaming floor that feels spacious but not exposed, exclusive but not isolated, and visually impressive without sacrificing everyday comfort.
FAQs
Why is privacy important in high-stakes gaming areas?
Privacy can help guests feel more comfortable, reduce visual distractions, and support a more focused environment. The appropriate level of privacy depends on the layout and the needs of the visitors.
What types of privacy screens work well in casino architecture?
Textured glass, decorative metal panels, low partitions, and architectural screens can provide separation while maintaining a sense of openness. The right choice depends on visibility, circulation, maintenance, and the desired design style.
How can a gaming floor feel luxurious without looking crowded?
Generous spacing, clear sightlines, restrained material choices, layered lighting, and a well-organized layout can communicate luxury without relying on excessive decoration.
Can privacy screens interfere with casino operations?
They can if they block staff routes, create bottlenecks, or obstruct important views. Screens should be planned around accessibility, circulation, operational requirements, and applicable safety regulations.